
Understanding Realistic Architectural Visuals and Their Impact on Modern Design

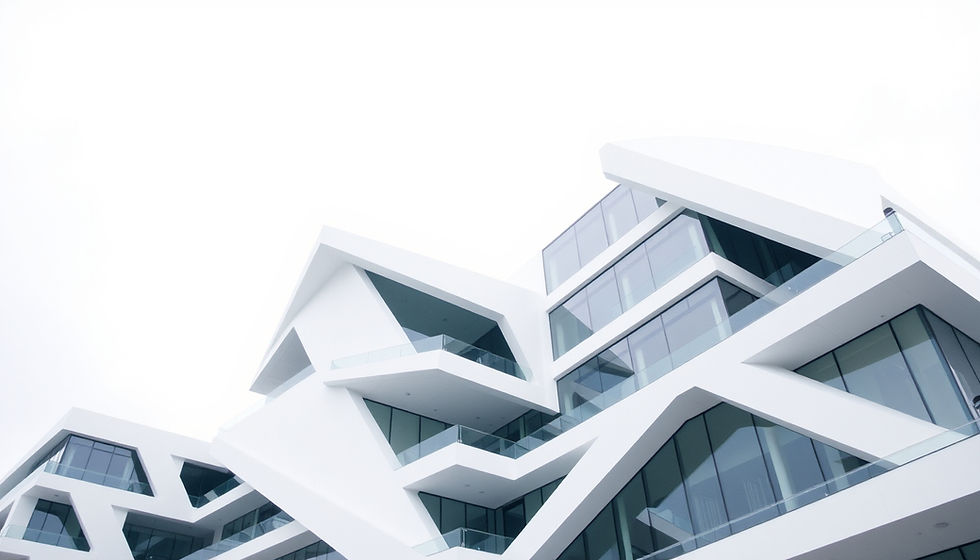
In the evolving landscape of urban development and smart city planning, the role of realistic architectural visuals has become increasingly pivotal. These visuals serve as a bridge between conceptual ideas and tangible outcomes, enabling stakeholders to visualize projects with precision before construction begins. The integration of advanced technology into architectural design has transformed traditional blueprints into immersive, detailed representations that support better decision-making and promote sustainable, secure building solutions.
The Importance of Realistic Architectural Visuals in Contemporary Architecture
Realistic architectural visuals provide a comprehensive portrayal of proposed structures, encompassing not only the physical form but also the interaction with the surrounding environment. This level of detail is essential for organizations aiming to implement advanced and sustainable architectural solutions. By employing photorealistic renderings, architects and planners can simulate lighting conditions, material textures, and spatial relationships, all of which are critical for assessing a project's feasibility and aesthetic appeal.
For example, a high-angle view of a proposed smart building can reveal how natural light penetrates interior spaces throughout the day, informing energy-efficiency strategies. Additionally, these visuals help identify potential security vulnerabilities by illustrating access points and surveillance coverage—foreseeing such factors before construction mitigates risks and helps align to create secure, intelligent infrastructures.

Exploring the Techniques Behind Realistic Architectural Visuals
The creation of realistic architectural visuals involves a combination of sophisticated software tools and artistic expertise. Techniques such as 3D modeling, texture mapping, and ray tracing are employed to generate images that closely mimic real-world appearances. These methods enable accurate depiction of materials such as glass, concrete, and metal, as well as environmental elements such as vegetation and weather conditions.
Advancements in virtual reality (VR) and augmented reality (AR) have expanded the capabilities of architectural visualization. These technologies enable immersive walkthroughs and interactive experiences, giving stakeholders a deeper understanding of spatial dynamics and design intent. For organizations focused on sustainable development, VR simulations can demonstrate the impact of green technologies and energy-saving measures in a virtual environment, supporting informed decision-making.
To illustrate, an eye-level view of an interior rendered with natural materials and smart lighting systems can highlight the integration of eco-friendly features, reinforcing the commitment to sustainability.

What is an Architectural Rendering Called?
Architectural rendering, often referred to as architectural visualization or simply rendering, is the process of creating two-dimensional or three-dimensional images that represent proposed architectural designs. These renderings can range from simple sketches to highly detailed, photorealistic images. The terminology varies by the complexity and purpose of the visualization:
Conceptual Renderings: Early-stage images that convey the general idea and form of a project.
Photorealistic Renderings: Detailed images that simulate real-world lighting, textures, and materials.
3D Walkthroughs: Animated sequences or interactive models that allow virtual exploration of a design.
Virtual Reality Renderings: Immersive experiences that place users inside a digital representation of the building.
Understanding these distinctions is crucial for selecting the appropriate rendering type to meet specific project requirements. For instance, conceptual renderings may suffice for initial client presentations, whereas photorealistic renderings are indispensable for securing permits and for marketing.
Practical Applications and Benefits of Architectural Rendering Services
The utilization of architectural rendering services extends beyond mere visualization. These services play a strategic role in various phases of architectural projects, including design development, client communication, marketing, and construction planning. Their benefits are multifaceted:
Enhanced Communication: Renderings translate complex architectural jargon into accessible visuals, facilitating clearer dialogue among architects, clients, and contractors.
Risk Reduction: By visualizing potential design flaws or spatial conflicts early, costly modifications during construction can be avoided.
Marketing and Sales: High-quality visuals attract investors and buyers by showcasing a project's aesthetic and functional qualities.
Sustainability Assessment: Simulations of natural light, airflow, and material performance support environmentally responsible design choices.
Security Planning: Visualizations help identify and address security concerns, such as surveillance coverage and controlled access points.
For example, a close-up view of a rendered facade can demonstrate the integration of solar panels and green walls, underscoring the building’s commitment to energy efficiency and sustainability.
Future Trends in Architectural Visualization and Their Implications
As technology continues to advance, the future of architectural visualization promises even greater realism and interactivity. Artificial intelligence (AI) and machine learning are beginning to automate aspects of rendering, such as material selection and lighting optimization, thereby accelerating the design process. Additionally, integrating Building Information Modeling (BIM) with rendering tools enhances the accuracy and utility of visualizations by linking them directly to construction data.
The emergence of smart cities necessitates architectural solutions that are not only visually compelling but also technologically integrated and environmentally conscious. Realistic architectural visuals will increasingly incorporate data analytics and sensor information to simulate building performance in real time. This evolution aligns to create secure, sustainable urban environments that respond dynamically to their inhabitants' needs.
In light of these developments, organizations must prioritize collaboration with rendering specialists who have both technical proficiency and an understanding of sustainable design principles. This approach ensures that architectural visuals serve as effective tools for innovation and strategic planning.
The strategic deployment of realistic architectural visuals represents a cornerstone in the pursuit of advanced, sustainable, and secure architectural solutions. By leveraging cutting-edge rendering techniques and services, organizations can enhance project outcomes, mitigate risks, and meaningfully contribute to the development of intelligent urban landscapes.


Comments